

SILVERLENS
LOCATION: MAKATI, METRO MANILA, PHILIPPINES
YEAR: 2017
AREA: 15,000 ft² / 1,400 m² INTERIOR
PROGRAM: GALLERY SPACE WITH (3) MAIN GALLERY AREAS, FRONT OF HOUSE OFFICE, ART STORAGE, BACK OF HOUSE AREAS, ADA BATHROOMS
STATUS: BUILT
-
commercial / gallery & exhibition space
insulating multi-cell polycarbonate facade
stretch ceiling and illumination
-
The project was situated 30 meters within an existing warehouse that was previously used for commissary purposes. To distinguish the gallery from its industrial atmosphere and warm context, the idea was to create a seemingly floating silver box using insulating multi-cell polycarbonate panels as its facade. The facade’s translucent materiality creates silhouettes, and invites the eye to look through a “silver lens”. Its design intention was to create an approach experience wherein one prepares oneself to view art, and piques the curiosity of onlookers.
-
architectural design
project management
-
C|S Design Consultancy, Barrisol Usa, Danpal Light Architectural Solutions, Aqius Construction
-
Nina Gonzalez was a senior architect for c|s design consultancy at this time, and was the design lead for this project
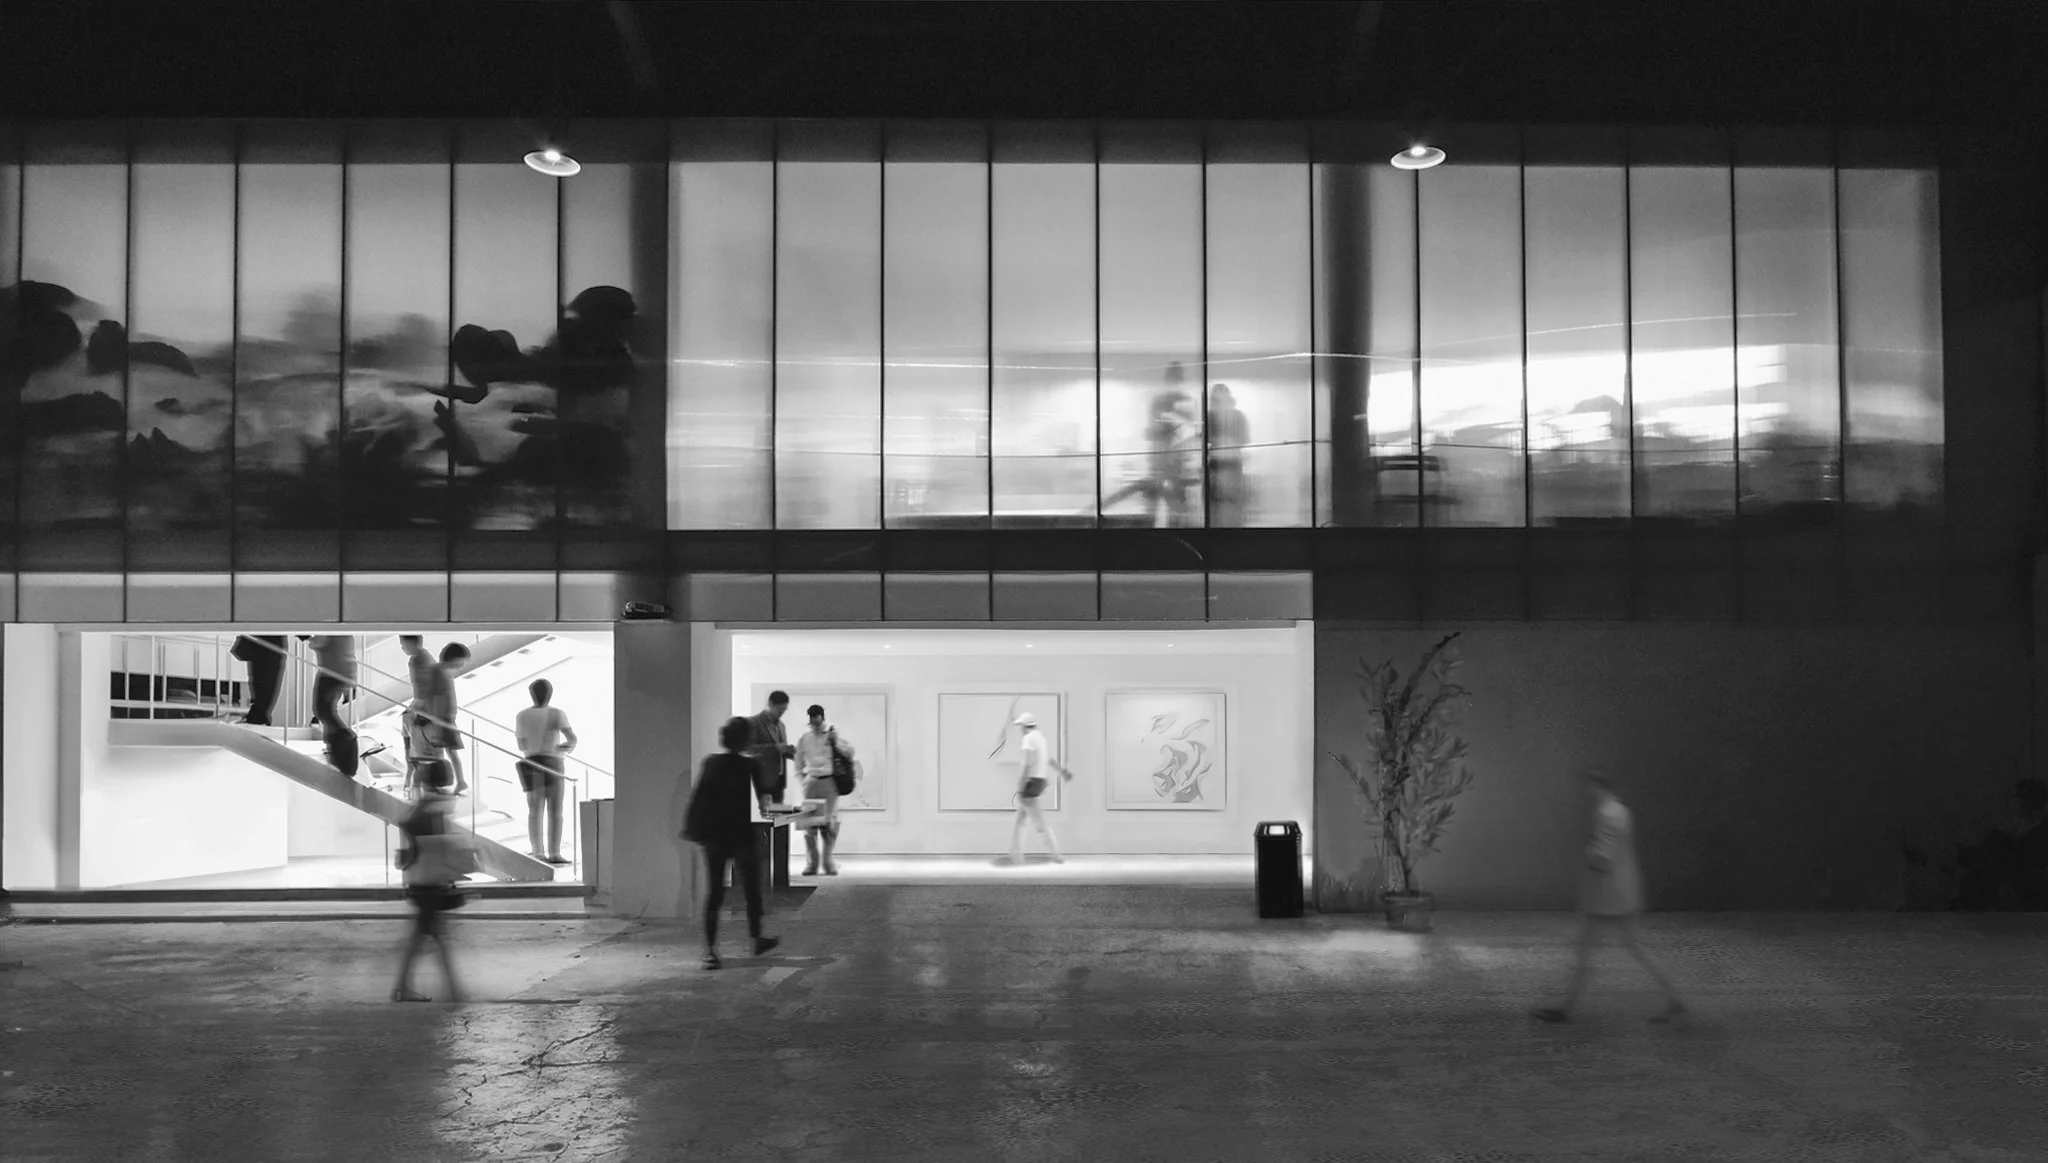
Danpal multi-cellular insulating translucent facade appears like a floating “silver lens”

Stairway leading into the main gallery space as viewed from within the warehouse

A half level up is dedicated to front of house office space
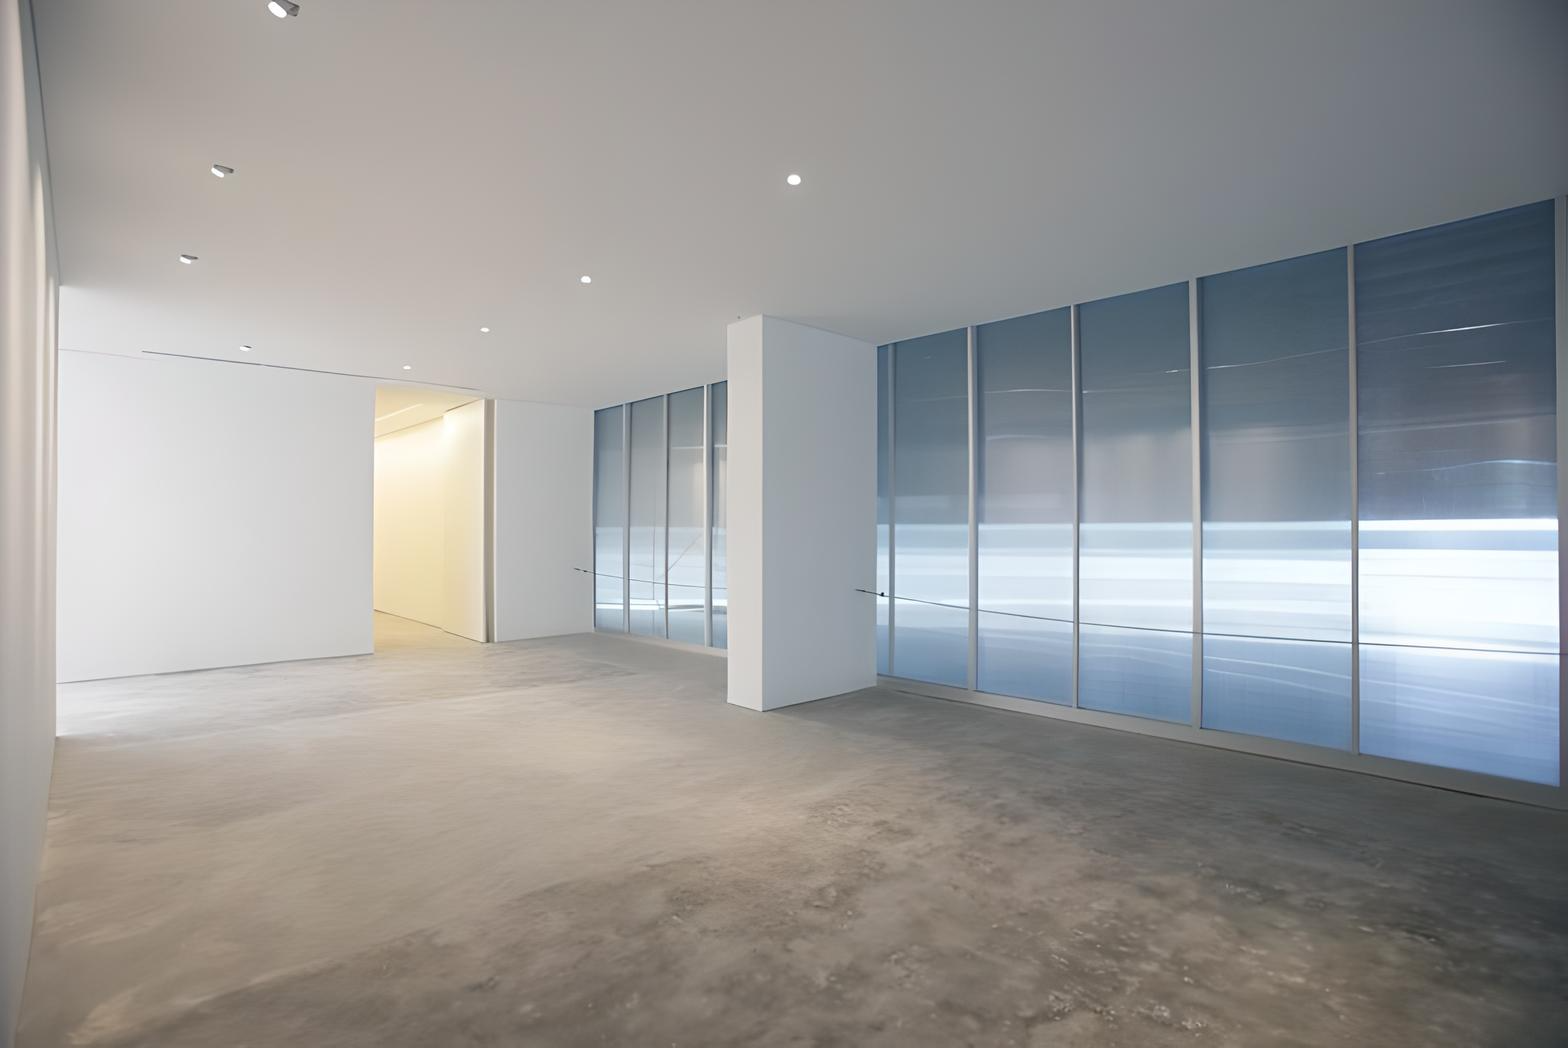
Gallery space with Barrisol stretched ceiling to appear like a skylight

Reception gallery

Front of house office space makes use of ready made materials modified for a custom look

Grid sliding panels to store art